Considered design. Approved plans.
LV Planning and Design Consultancy prepares precise architectural drawings and manages complete planning applications for properties across Broxbourne, Hoddesdon, Ware, Hertford, Cheshunt, Wormley and the surrounding ten miles. LV is led by James, a surveyor of over twenty years with detailed knowledge spanning planning, energy efficiency and construction — able to take your project from concept to completion.
High-quality drawings and planning knowledge that make the difference — and a design eye that earns approval
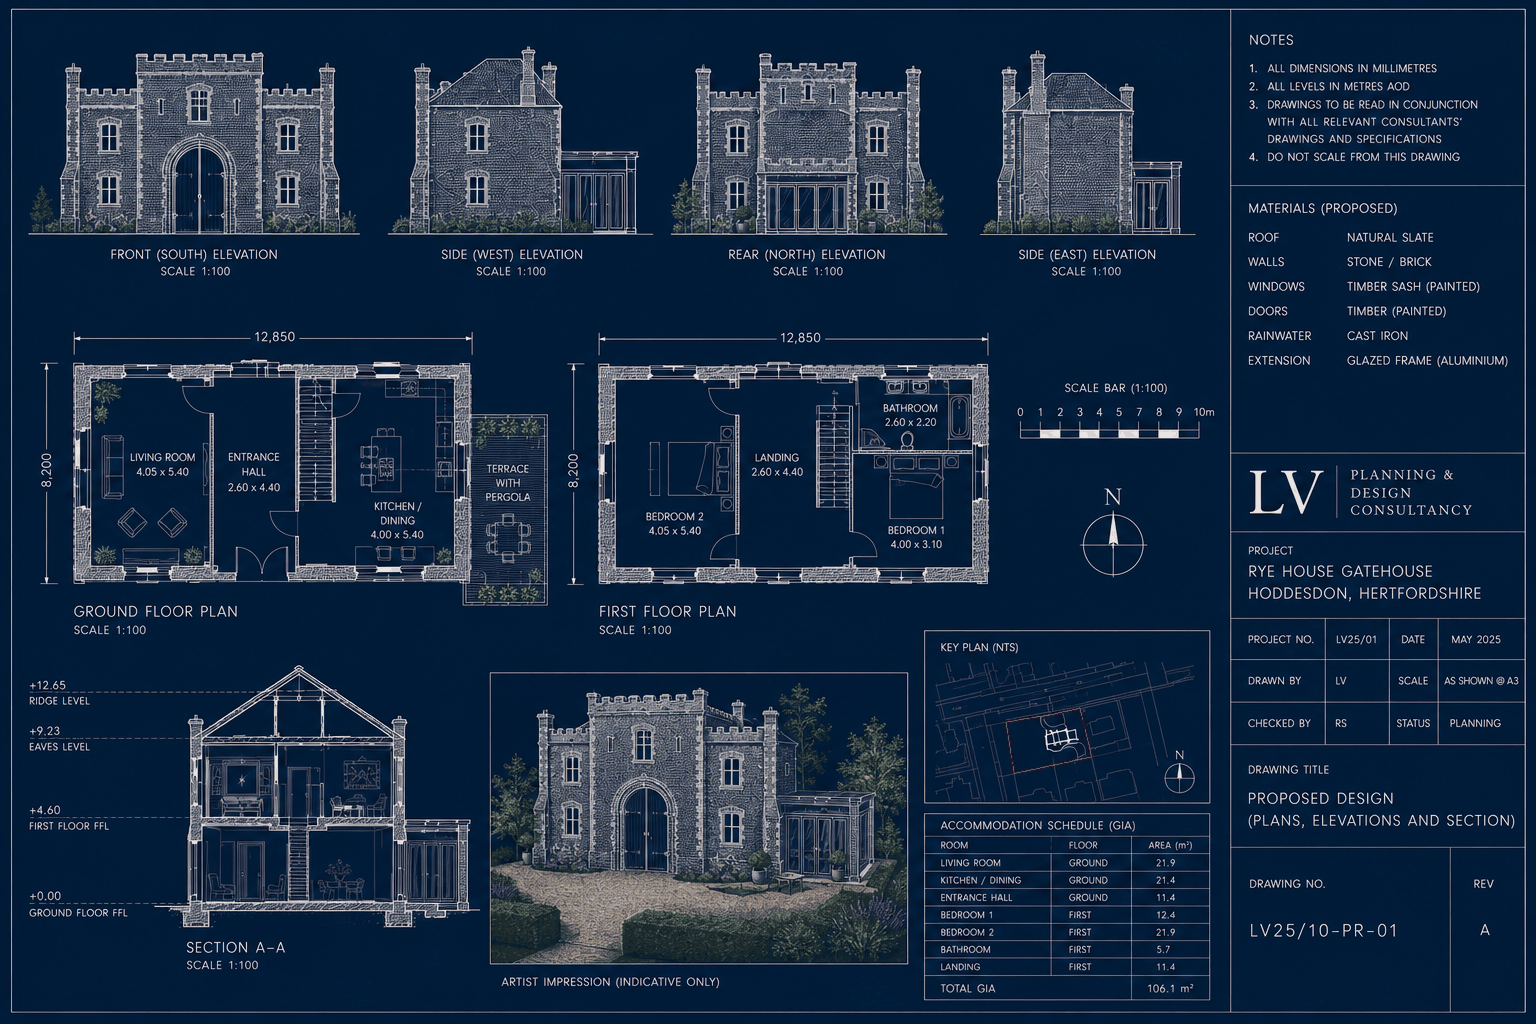
Every planning application stands or falls on the quality of the design, the quality of the drawings, and the planning knowledge behind a clear demonstration of compliance. We produce fully dimensioned, scale-accurate 2D packages — existing and proposed floor plans, elevations, sections, site and location plans — prepared to the validation standards of the local authorities in which we work and know well.
Based in the Lea Valley area, we work within ten miles of Broxbourne. That focus means we know the local planning policies, the conservation constraints, and how comparable schemes in your locality have been decided.
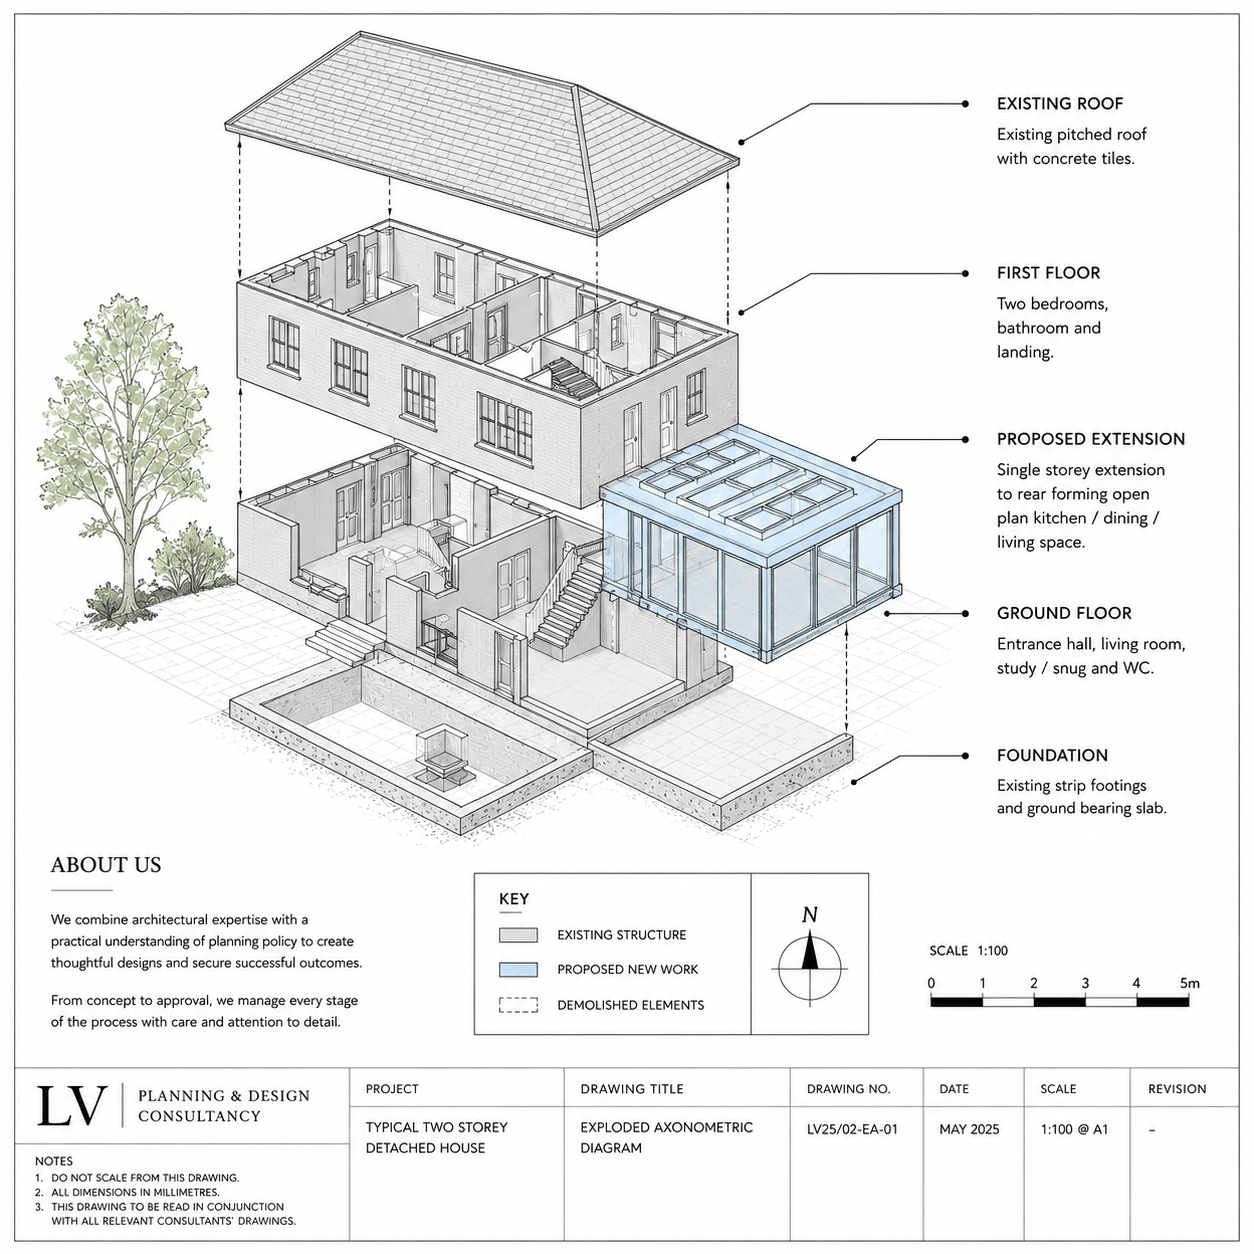
A complete 2D planning package
Extensions, loft and garage conversions, outbuildings, change of use, new build, residential conversions — drawn, submitted and managed through to decision.
Existing & proposed floor plans
Measured on site and drawn at 1:50 or 1:100 — accurate layouts of your property as it stands and as proposed, the foundation of every application.
Elevation drawings
Existing and proposed elevations for each affected face of the building, with heights, fenestration and materials clearly annotated for the case officer.
Section drawings
Cross-sections through the proposal showing floor-to-ceiling heights, roof construction and level changes wherever the site or scheme demands them.
Site & location plans
OS-based location plans at 1:1250 with the red line boundary correctly defined, and block plans at 1:200 or 1:500 setting the proposal in its context.
Complete planning applications
Householder and full applications, lawful development certificates, prior approval and permitted development assessments — prepared, submitted via the Planning Portal and managed to decision, with design and access statements where required.
Supporting drawings
Roof plans, streetscene elevations, demolition plans and parking layouts — any further 2D material your authority requests at validation.
Drawn to the standard your application deserves
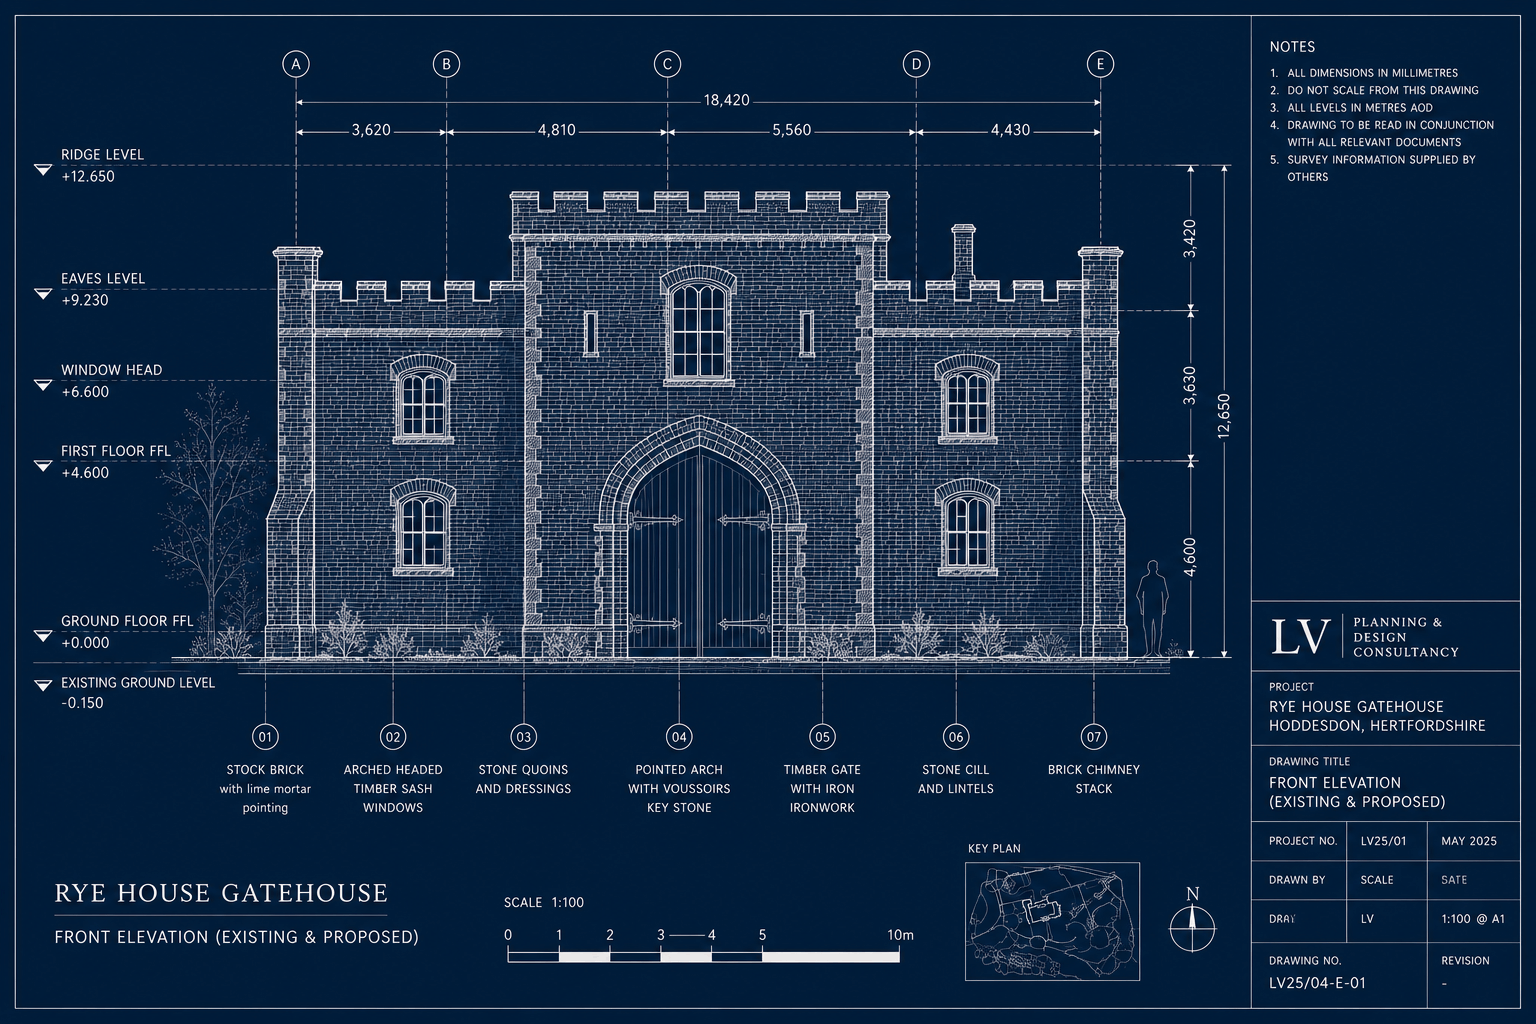
A specimen set in the discipline we bring to every submission — click any sheet to examine it in detail.
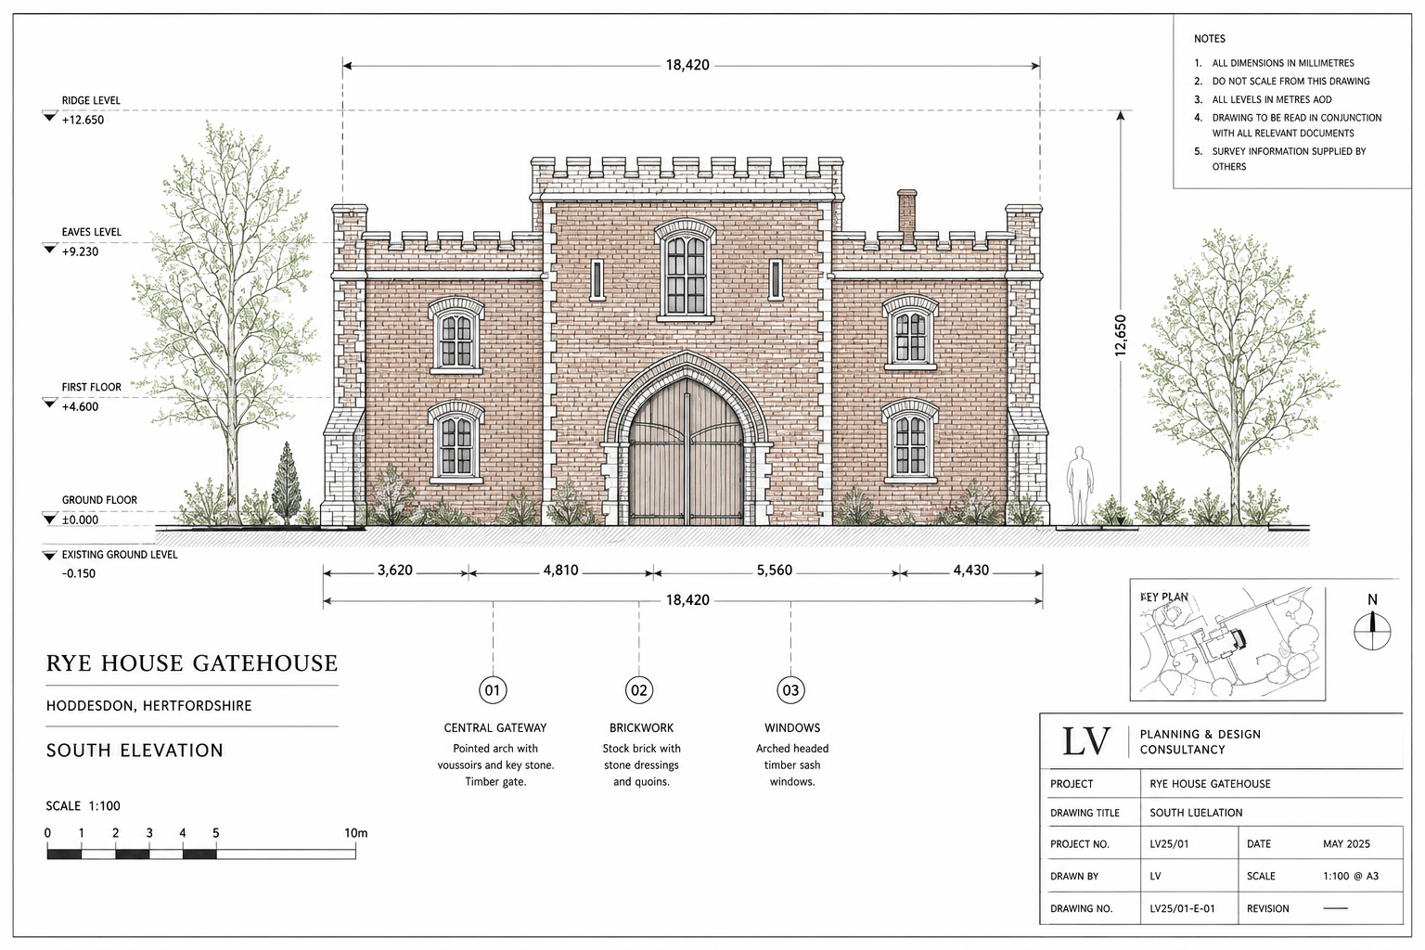
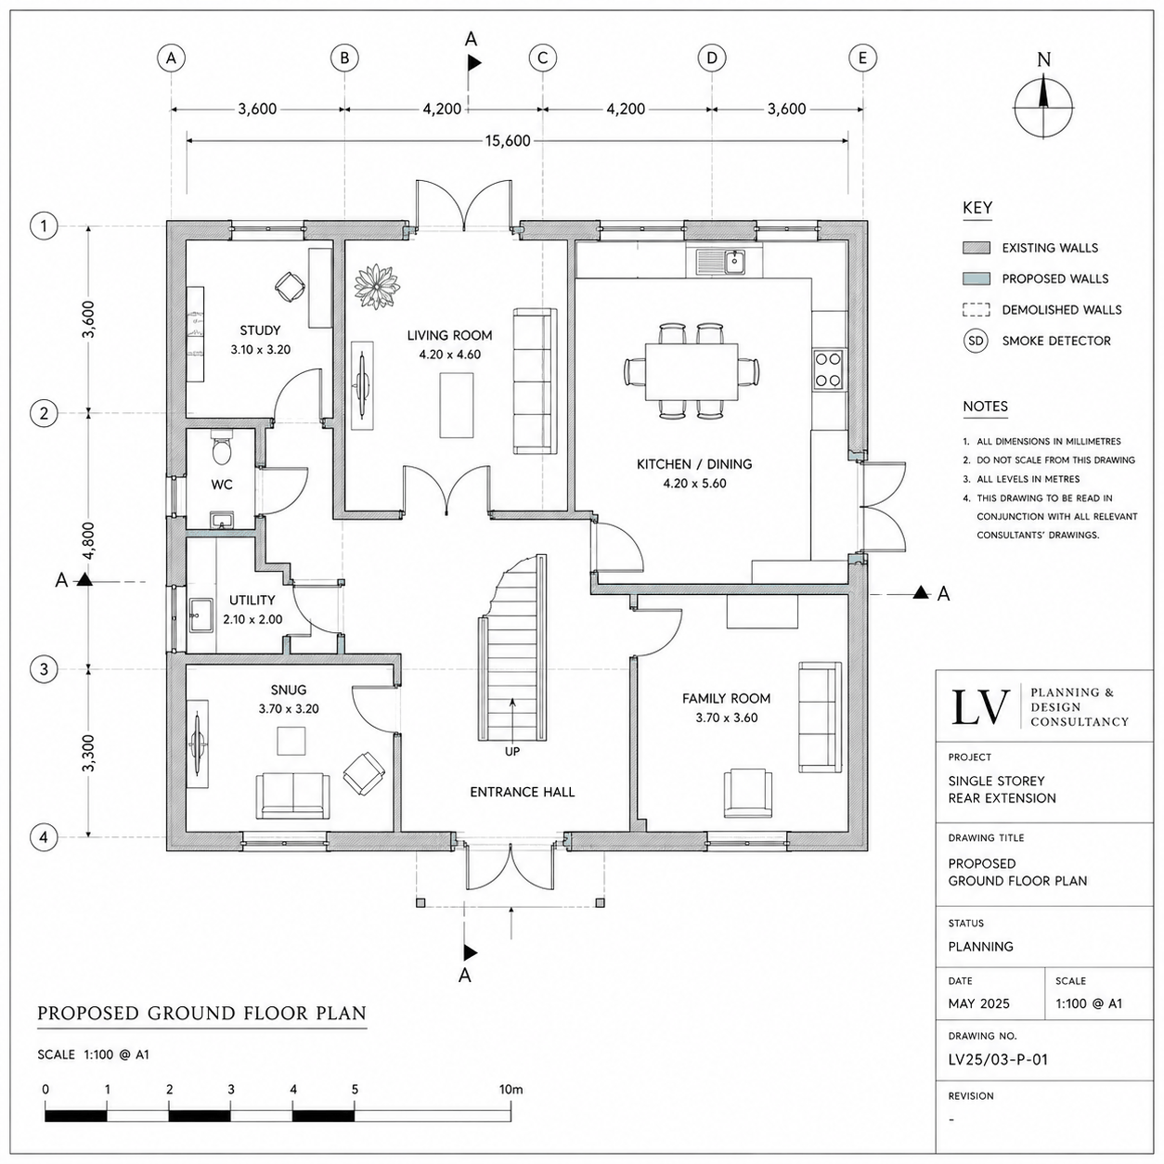
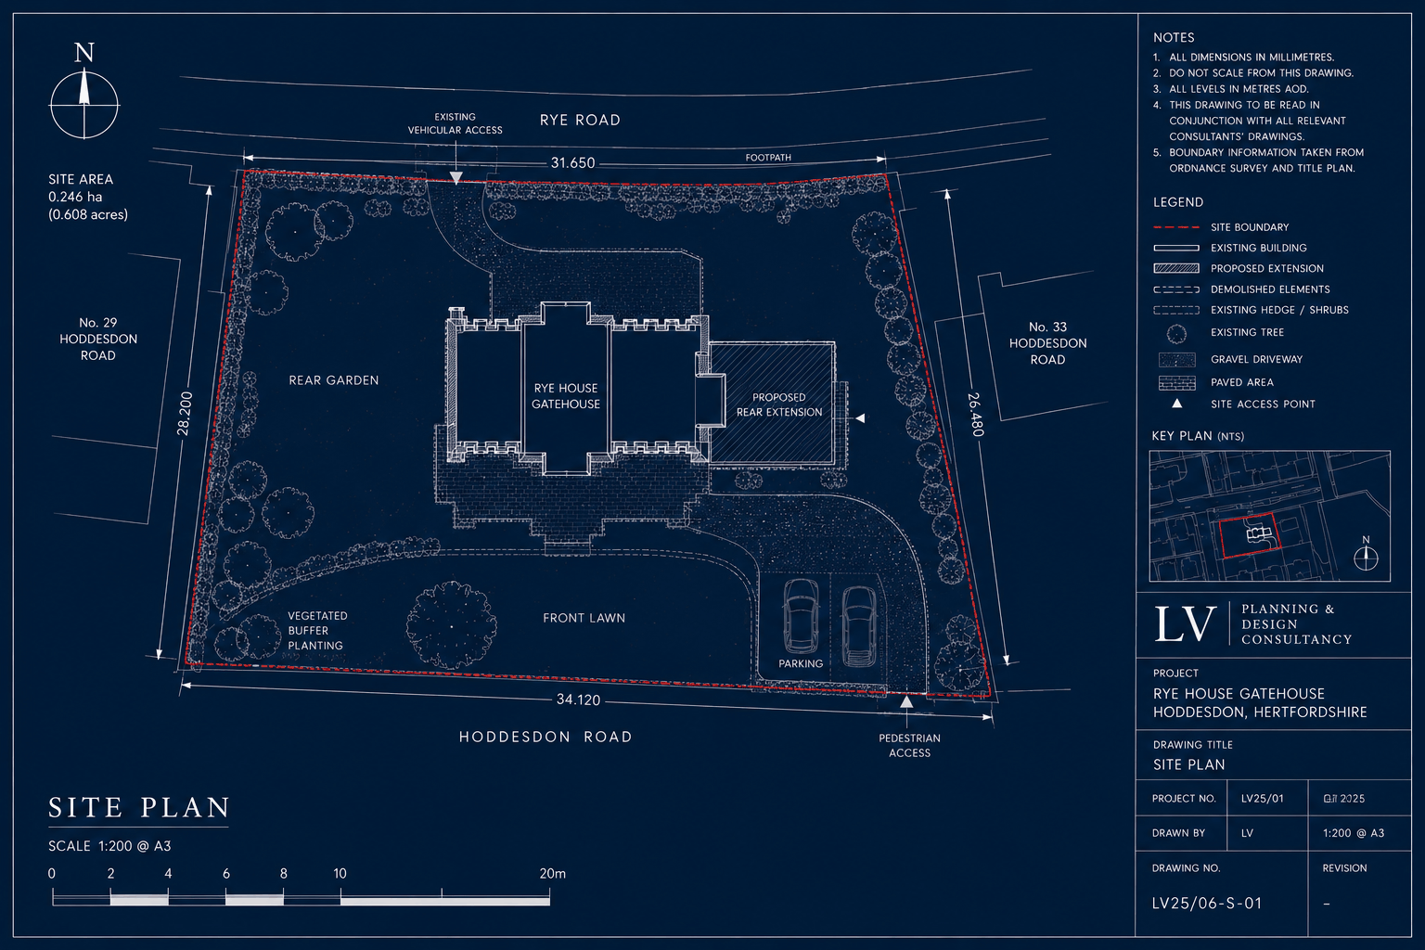
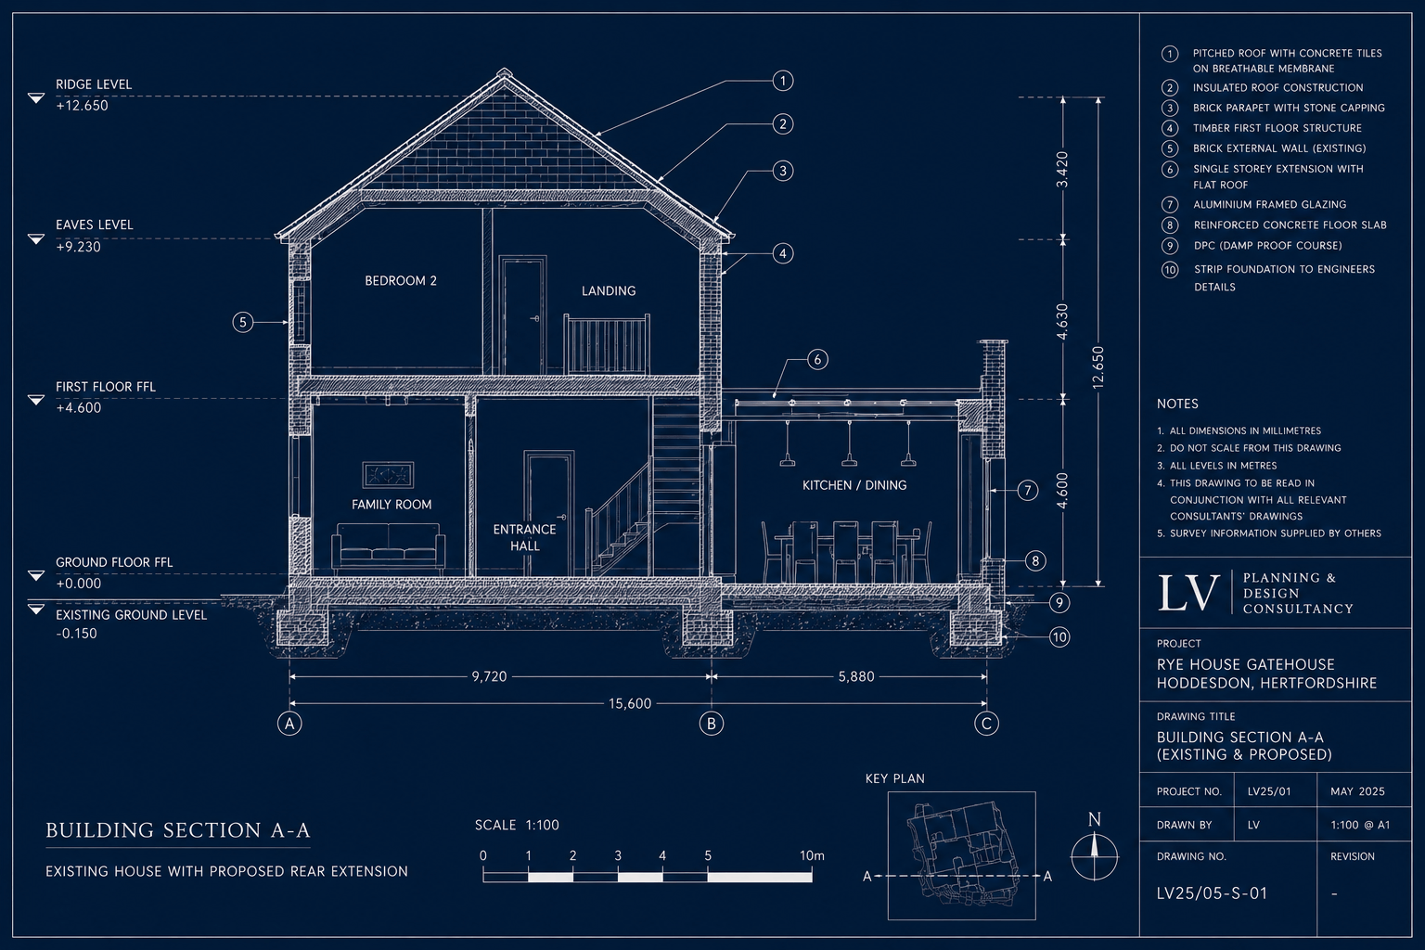
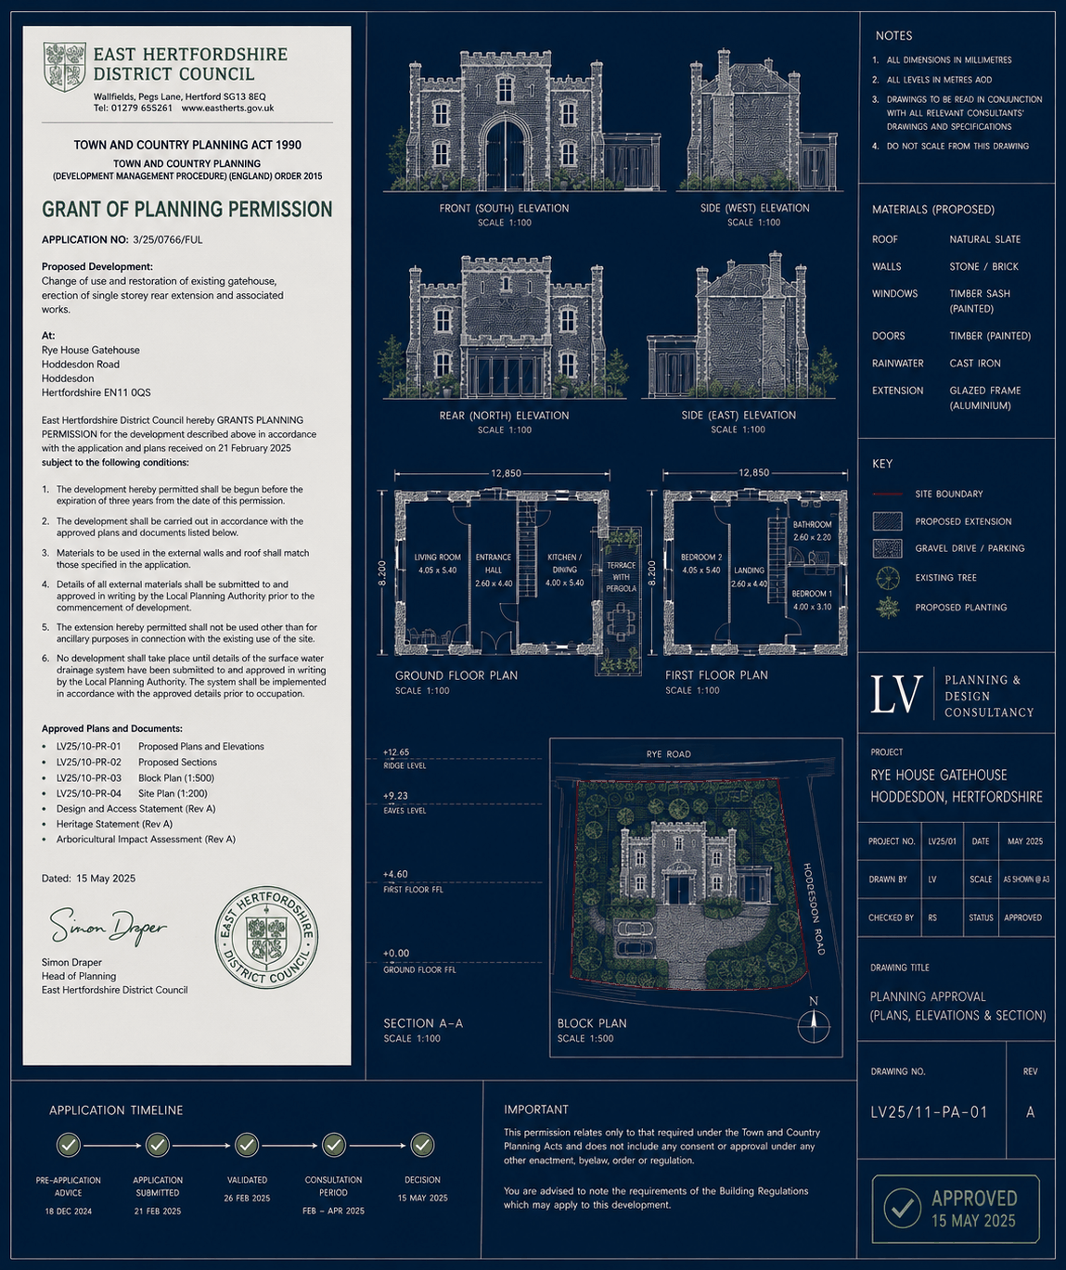
Specimen and local-landmark study drawings prepared by our studio — shown to demonstrate drawing standards, not client commissions.
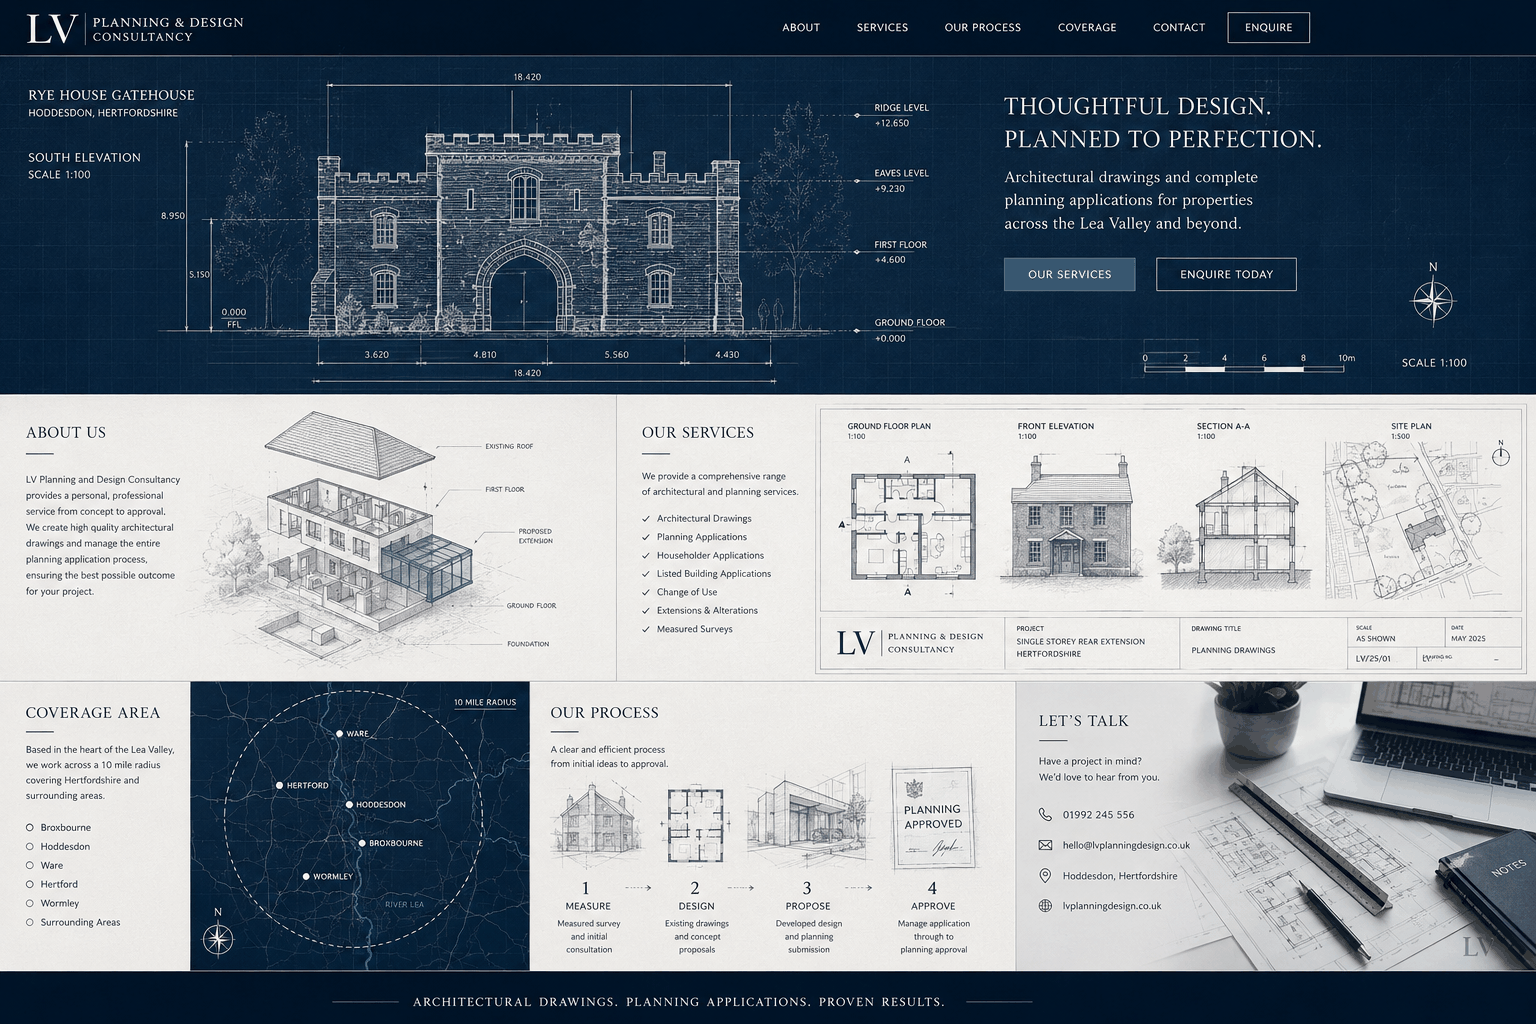
From measured survey to decision notice
A disciplined, four-stage process. You see and approve every drawing before anything reaches the council.
Survey & consultation
We visit the property, take full measurements and photographs, and discuss your ambitions — including an honest view of what local policy will support.
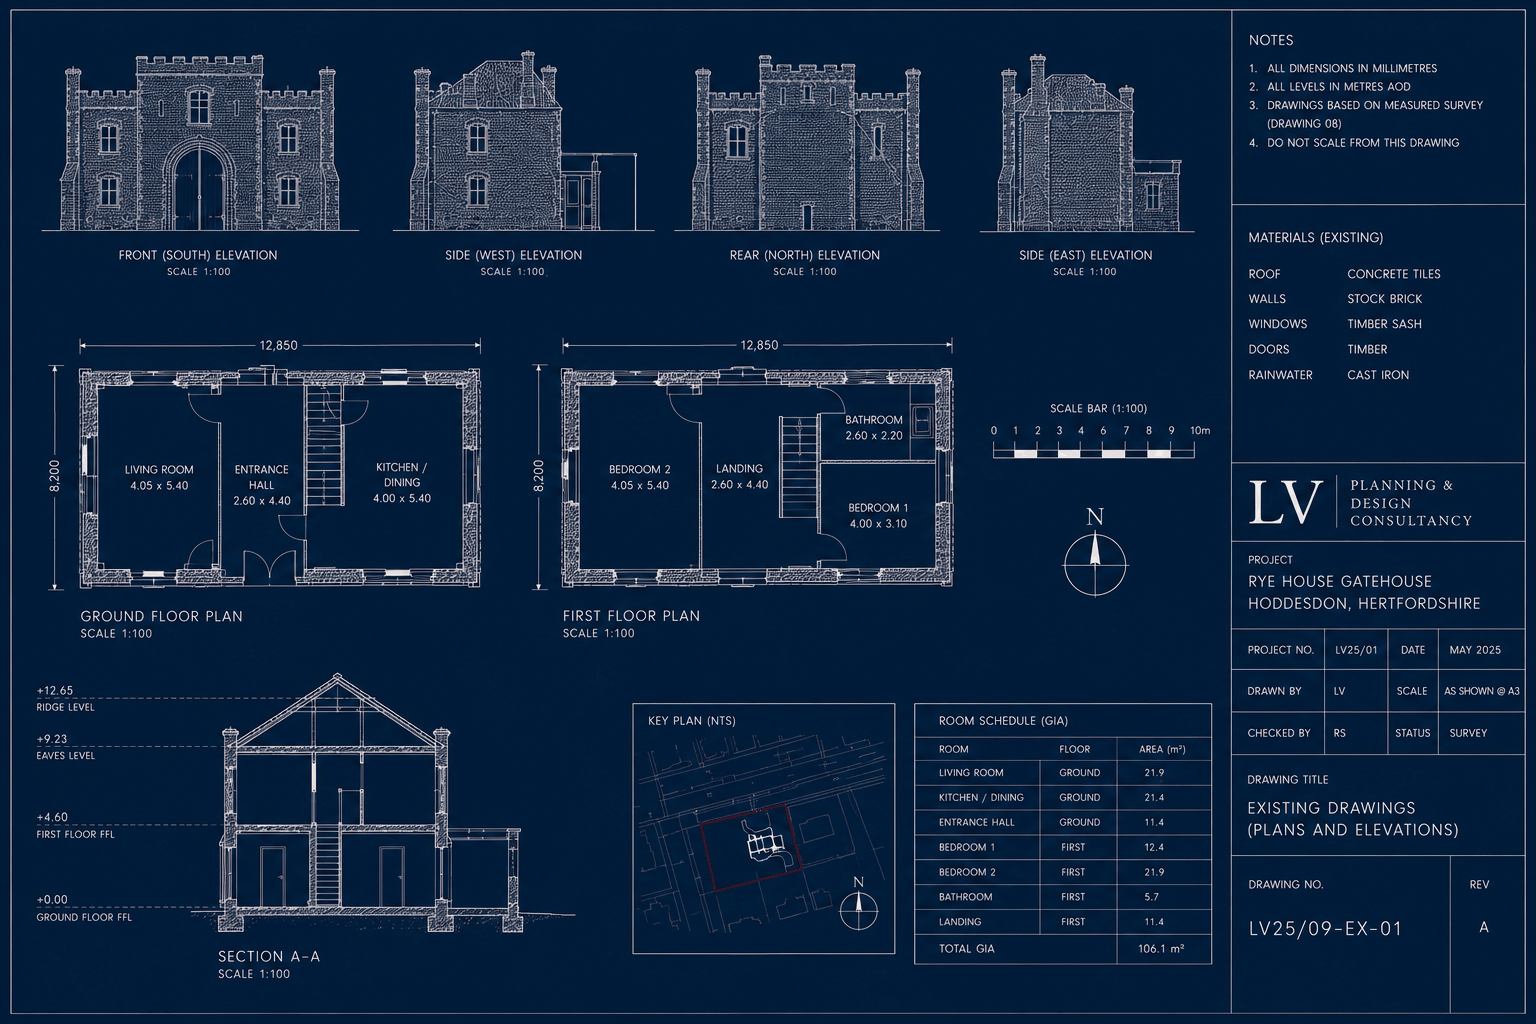
Existing drawings
Accurate existing floor plans and elevations are prepared first, establishing a reliable baseline for you and for the planning officer.
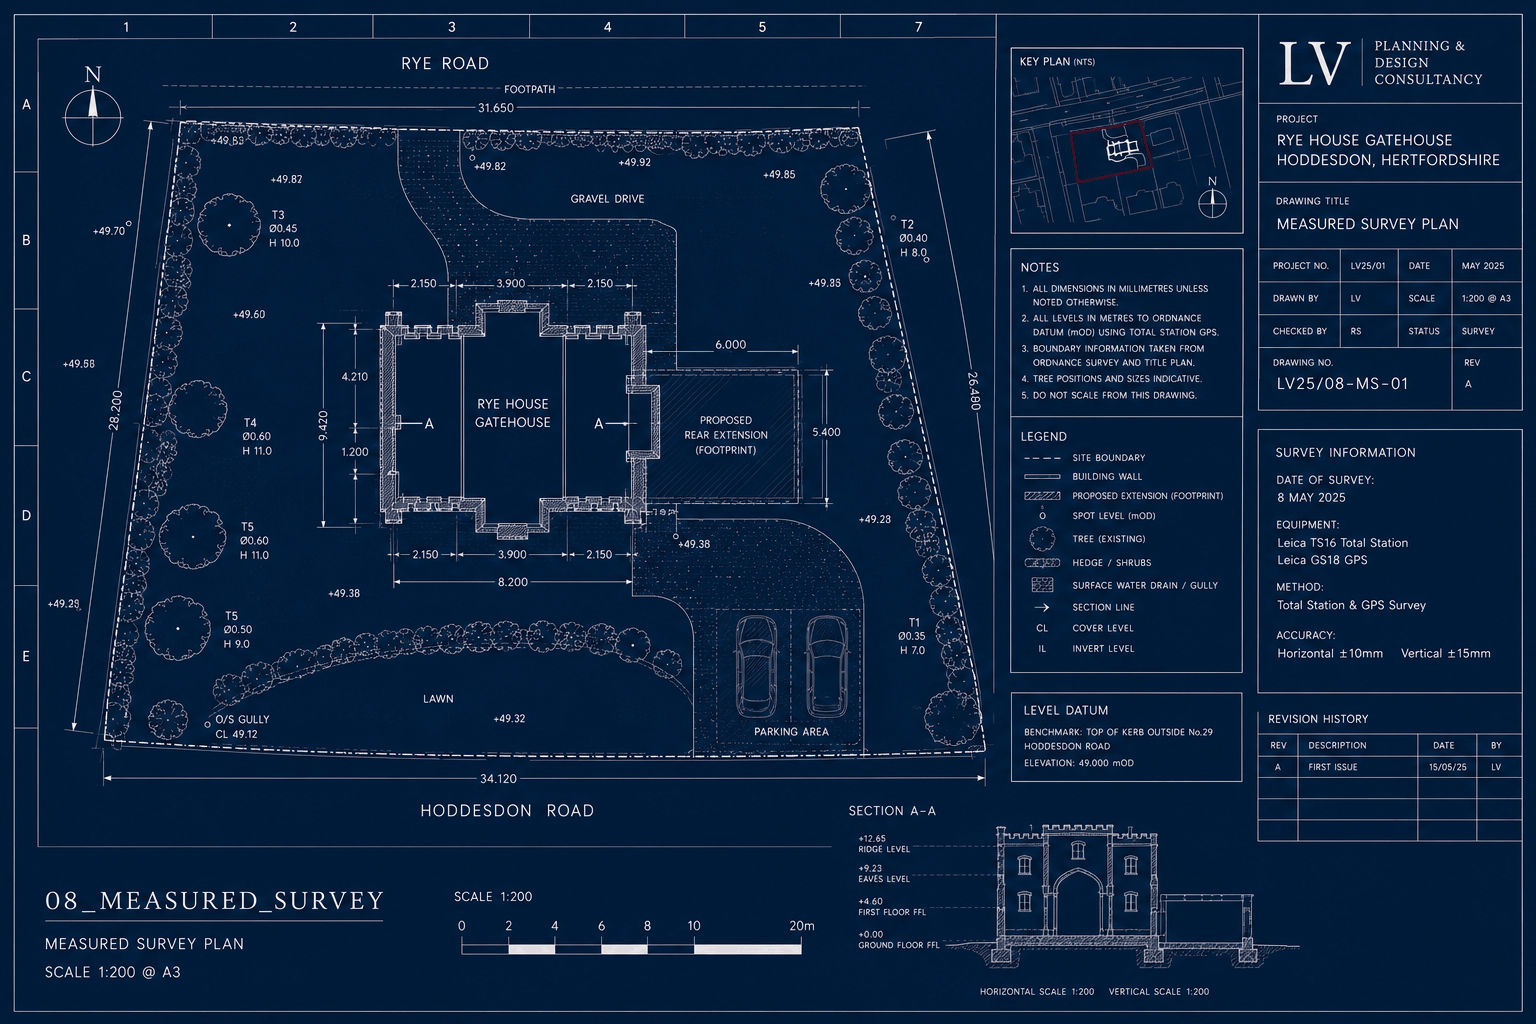
Proposed design
Plans, elevations and sections of the proposal are drawn and refined with you — nothing is submitted until you are entirely satisfied.
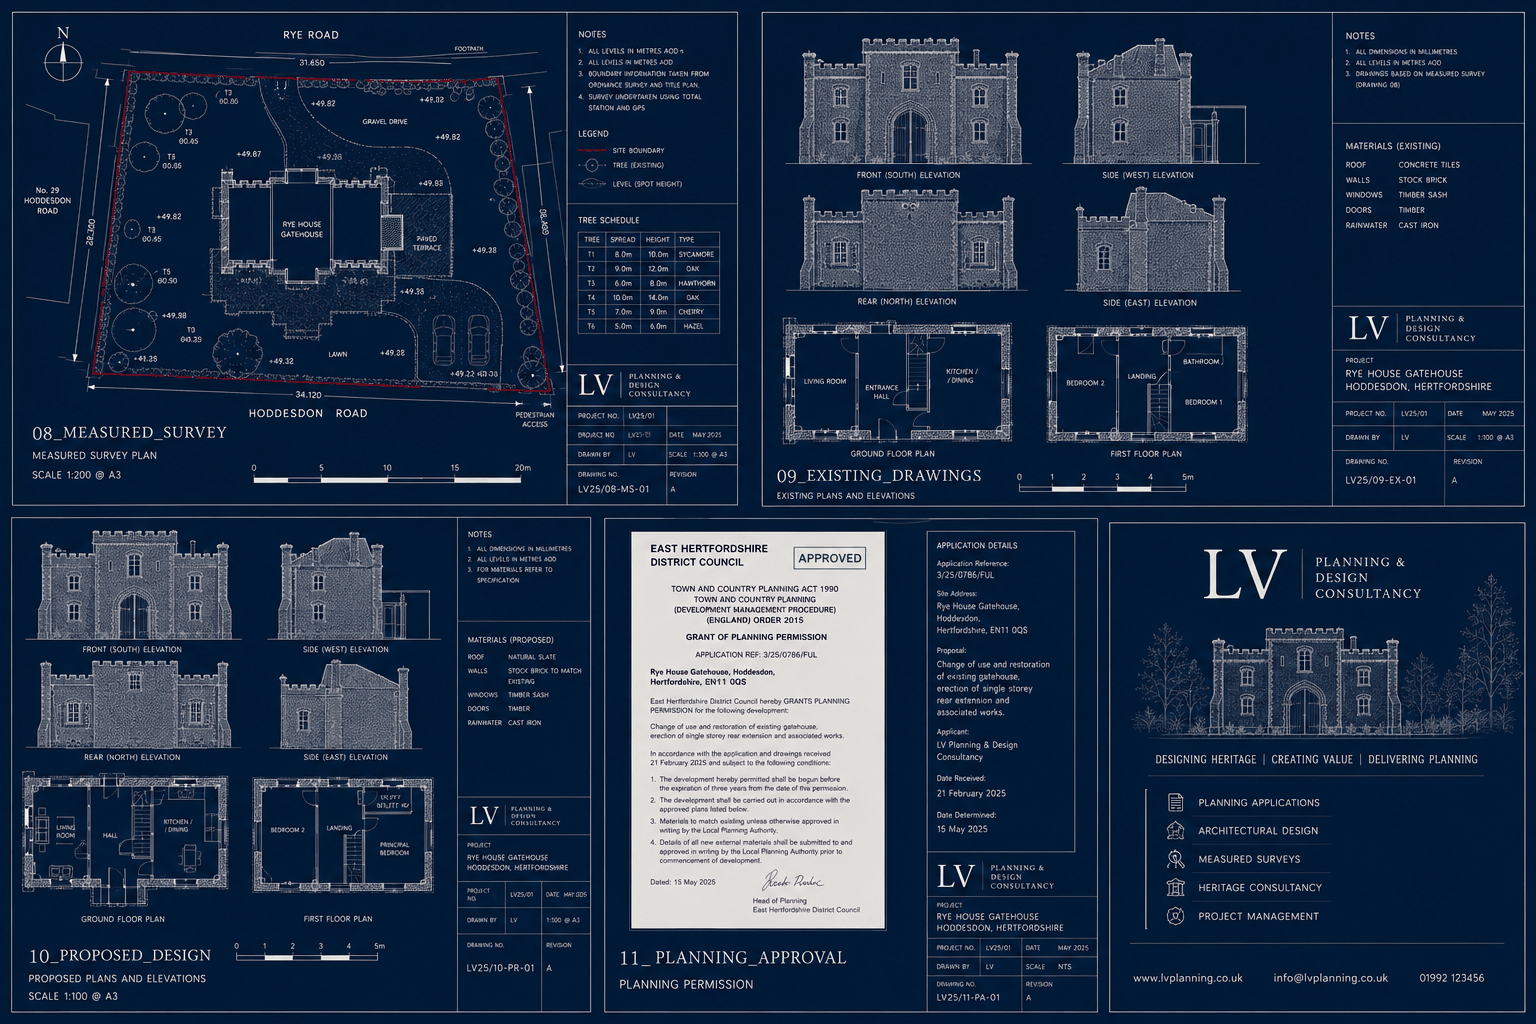
Submission & management
The complete, validated application is submitted to your local authority. We handle all correspondence, officer queries and amendments through to decision.
Ten miles. Known intimately.
We deliberately confine our work to a ten-mile radius of Broxbourne — close enough to know each authority's validation checklist, local plan and decision history.
- Broxbourne EN10 · HQ
- Hoddesdon EN11
- Ware SG12
- Hertford SG13 · SG14
- Wormley EN10
- Cheshunt EN7 · EN8
- Waltham Cross EN8
- Waltham Abbey EN9
- Stanstead Abbotts SG12
- Cuffley & Goffs Oak EN6 · EN7
And every village and property within ten miles of Broxbourne. If you're unsure whether your address falls within our area, simply ask.
Local planning authorities we submit to
- Borough of Broxbourne
- East Herts District Council
- Epping Forest District Council
- Welwyn Hatfield Borough Council
“A well-drawn application is a persuasive one. Precision, knowledge and detail in the planning information submitted are the difference — and the advantage we secure for our clients.”LV Planning and Design Consultancy
Tell us about your property
Share the address and a brief outline of what you would like to achieve. We respond within one working day with a fixed fee and a candid view on planning.